Category: Project News / NDT Services
Location: Iraq Oilfield Project
YEZRO successfully completed Phased Array Ultrasonic Testing (PAUT) for critical piping welds in a new oil and gas processing station project, ensuring weld integrity and compliance with international standards.
From Calibration to Field Inspection: Ensuring Weld Integrity with Advanced PAUT Technology
As part of a newly constructed oil and gas processing station project, the YEZRO Engineering Inspection Team successfully completed Phased Array Ultrasonic Testing (PAUT) on critical process piping welds.
The inspection program was conducted in accordance with approved project procedures and international standards to verify weld quality and support safe commissioning of the facility.
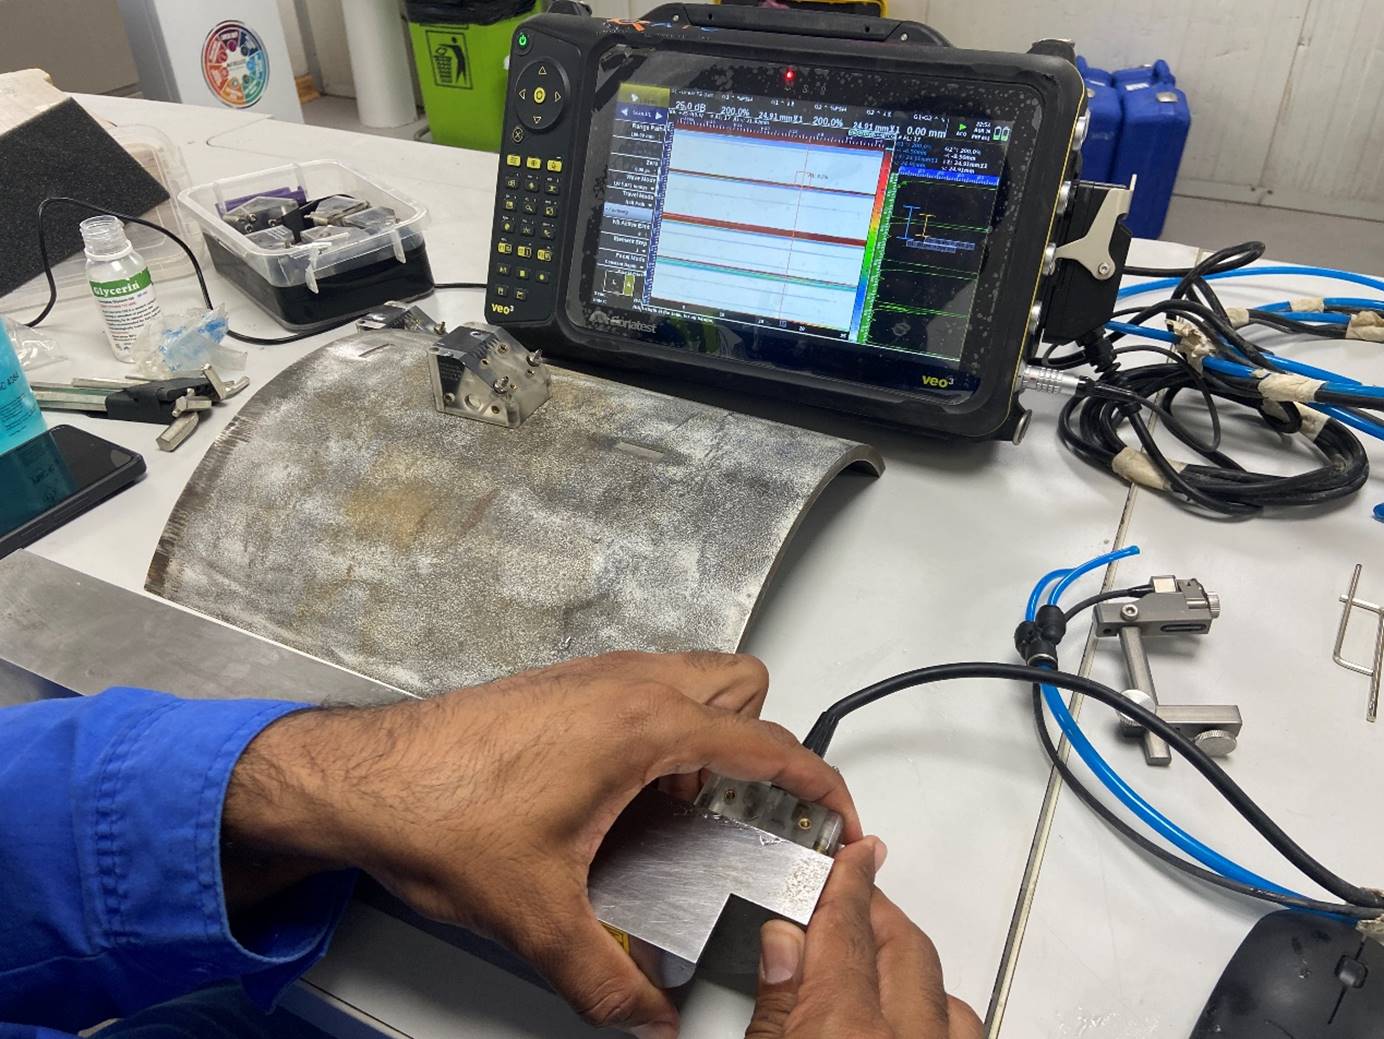
Equipment Verification Prior to Site Deployment
Before field inspection activities commenced, the PAUT system underwent comprehensive verification and calibration to ensure measurement accuracy and reliability.
The verification process included:
- Equipment functionality checks
- Probe and wedge verification
- Encoder calibration
- TCG calibration
- Screen height linearity verification
- Amplitude control linearity verification
- Scan plan confirmation
Accurate calibration is a critical step in ensuring the validity of inspection results and maintaining compliance with applicable code requirements.
Photo – Equipment Calibration
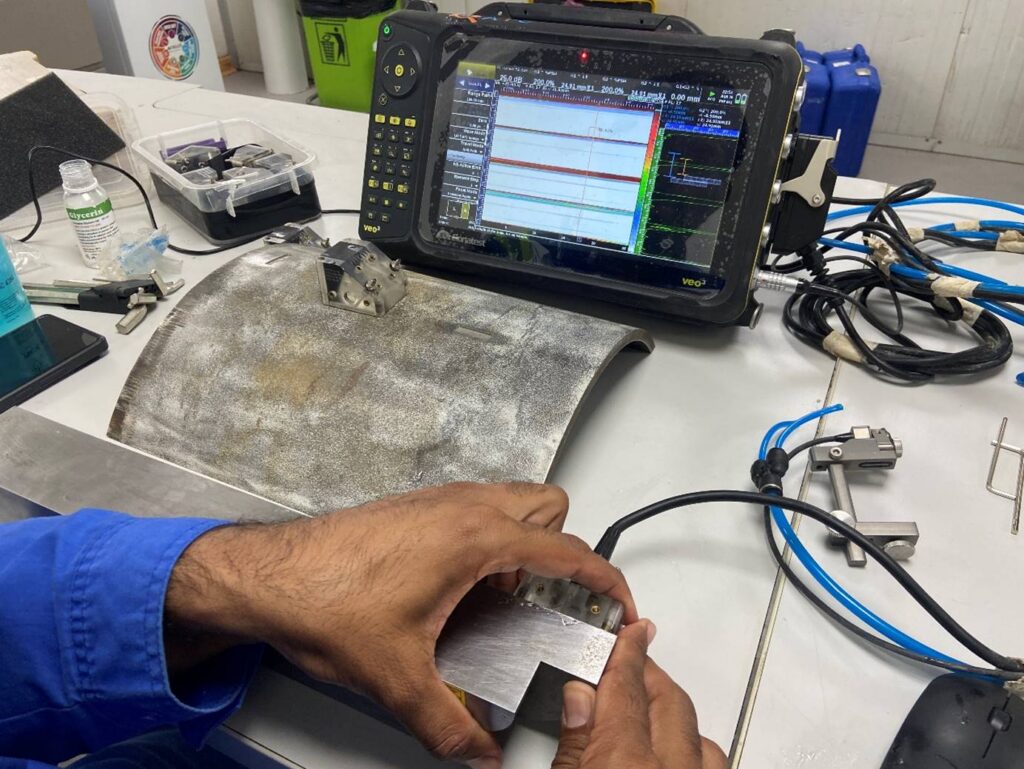
PAUT system calibration and validation prior to site deployment.
Site Inspection Execution.
Following successful calibration, the YEZRO inspection team mobilized to the project site to perform weld examinations on newly installed process piping.
Prior to scanning, weld surfaces were prepared and inspected to ensure suitable coupling conditions and complete scan coverage.
Inspection activities included:
- Weld identification verification
- Surface preparation
- Reference marking and scan positioning
- Encoder-controlled scanning
- Real-time data acquisition
- Digital recording of inspection data
Photo – Field PAUT Inspection
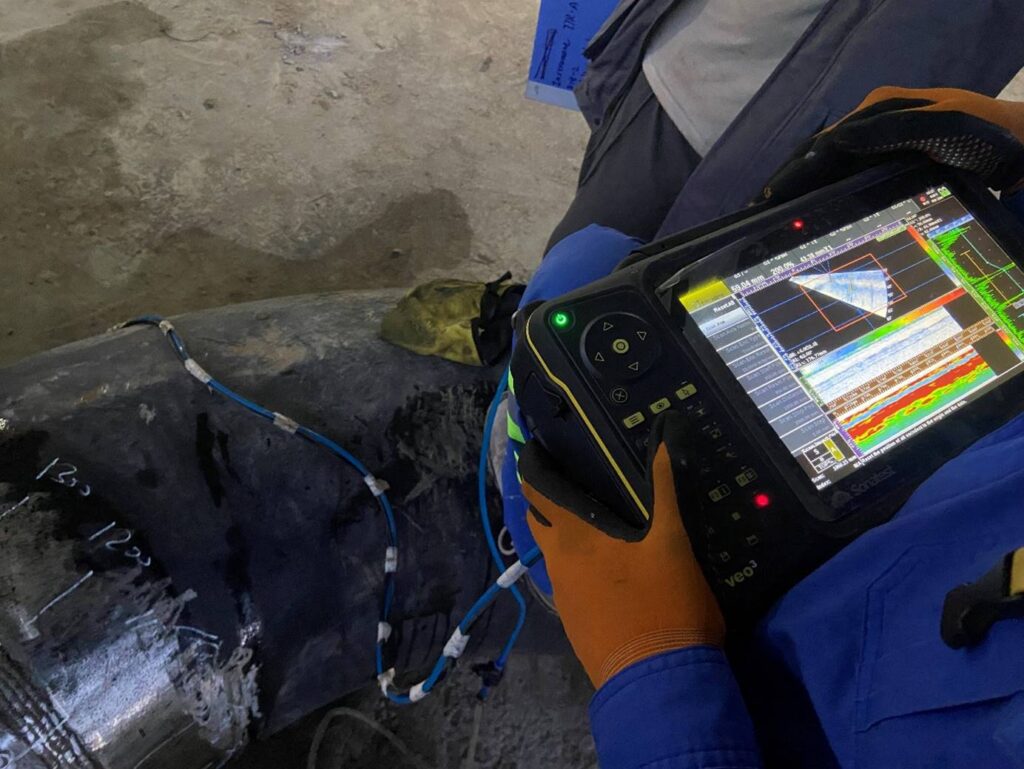
Field execution of encoded PAUT inspection on process piping welds.
Advantages of Phased Array Ultrasonic Testing (PAUT)
Compared with conventional ultrasonic testing, PAUT offers significant advantages:
✔ Improved defect detection capability
✔ Accurate flaw characterization
✔ Precise sizing of indications
✔ Full weld volume coverage
✔ Real-time imaging and analysis
✔ Permanent digital inspection records
The technology enables inspectors to evaluate weld integrity more effectively while reducing inspection time and improving traceability.
Inspection Standards
The inspection was performed in accordance with project-approved procedures and internationally recognized industry standards, including:
- ASME Section V
- ASME B31.3 Process Piping
- ISO 9712
- SNT-TC-1A
All examinations were conducted by qualified personnel using calibrated equipment and approved scanning procedures.